
Waterfront - Primary on Main
Address
22115 Welches Way, Lewes, DE
Price
$ 1,575,000
Property Attributes
- MLS#DESU2120288
- TypeSingle Family
- Listing Status ACTIVE
- CountySUSSEX
- CityLewes
- AreaLewes Rehoboth Hundred
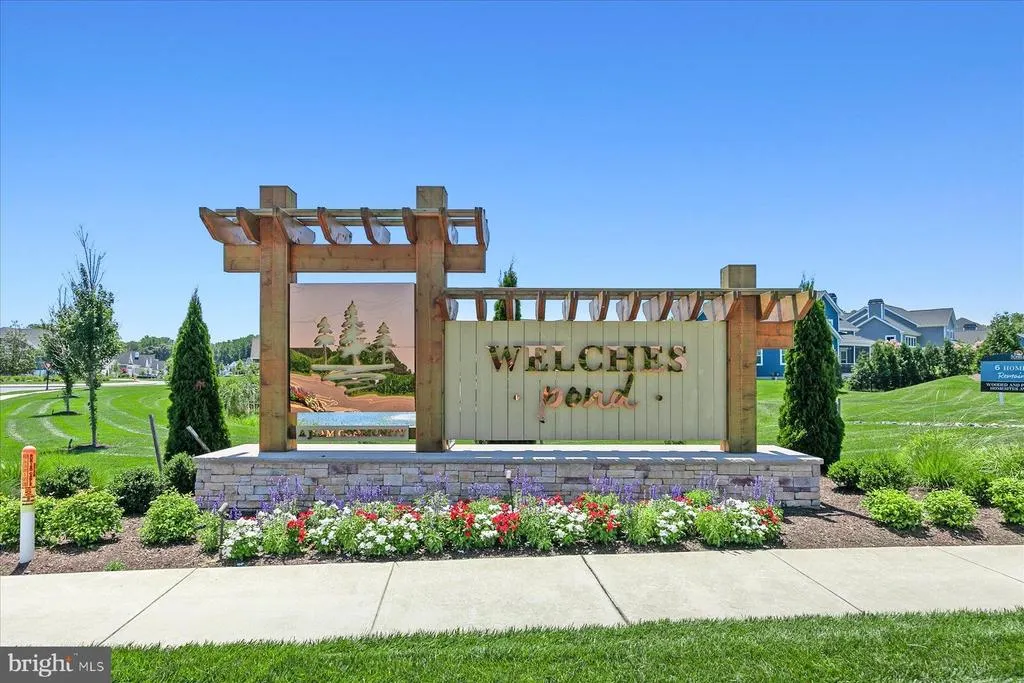
- NeighborhoodWelches Pond
- Zip19958
- StyleCoastal,Craftsman
- Year Built2024
- Taxes$ 1956
- Price$ 1,575,000
- Bedrooms6
- Full Bathrooms6
- Half Bathrooms1
- Sqr Footage6900
- Lot Size0.35 Acres
Data Source:
Bright MLS
Property Description
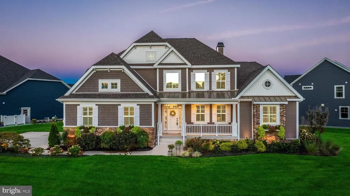
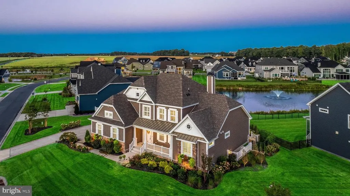
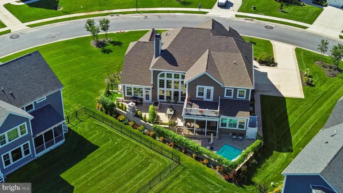
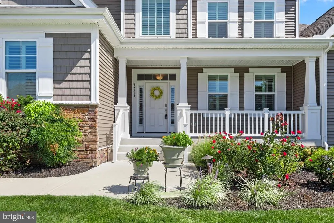
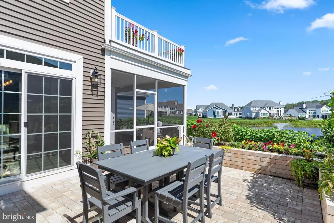
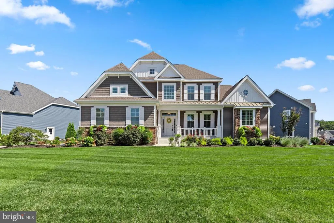
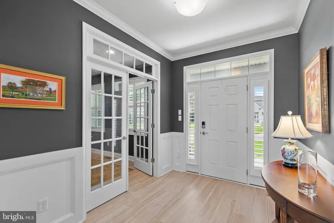
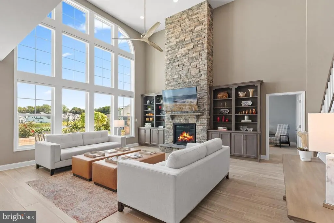
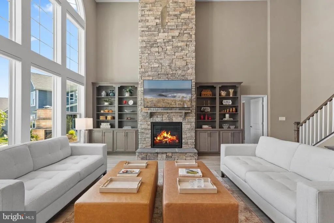
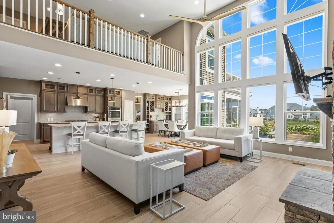
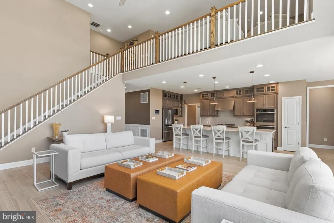
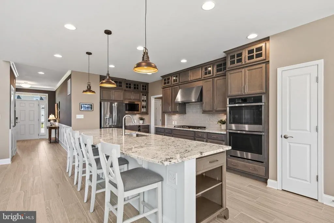
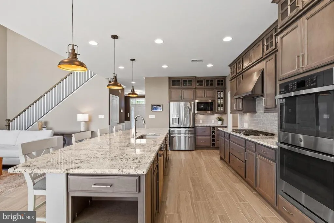
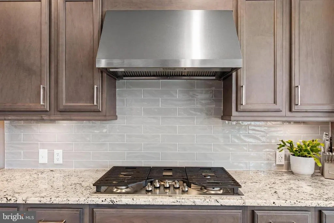
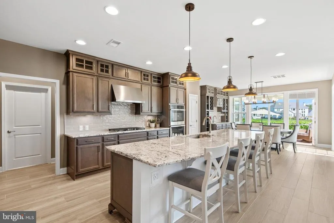
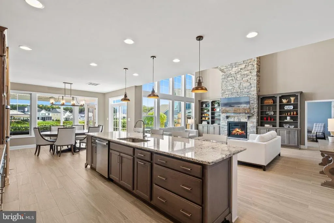
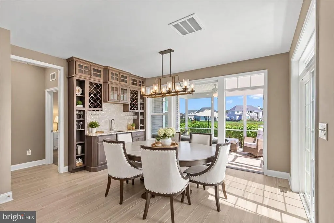
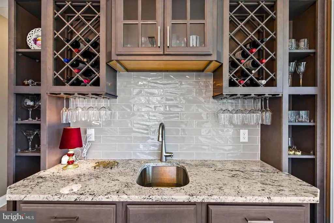
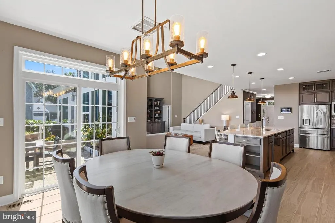
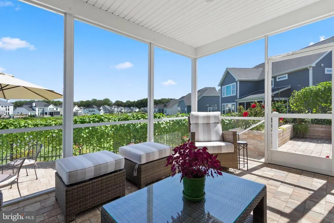
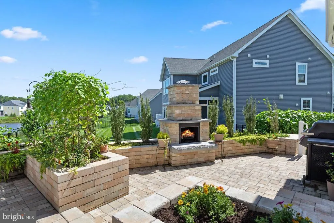
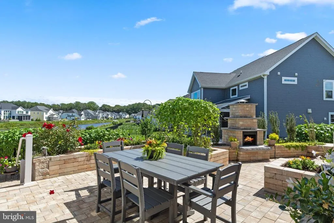
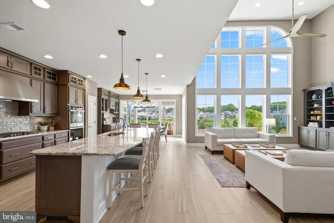
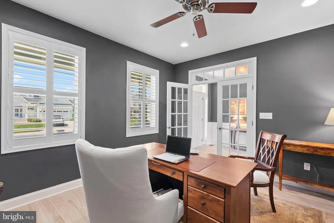
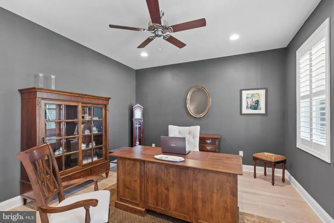
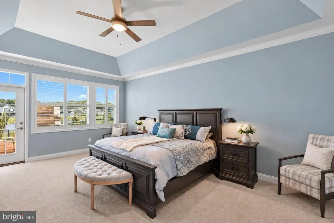
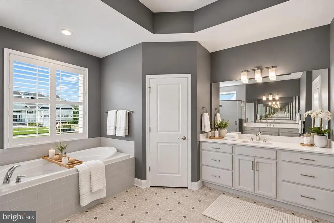
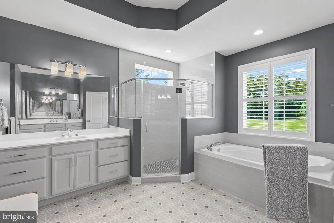
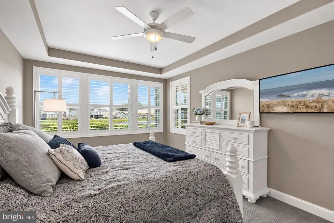
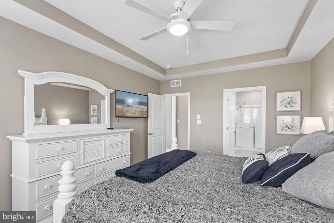
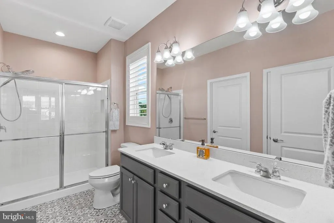
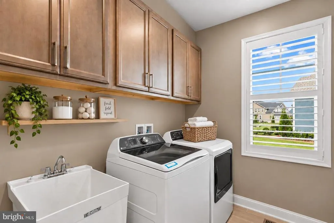
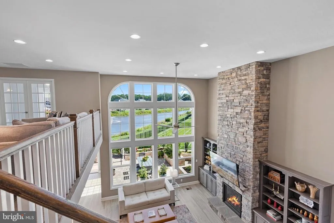
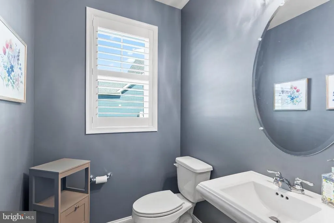
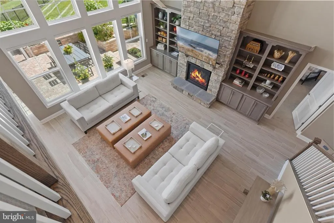
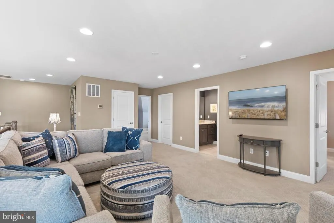
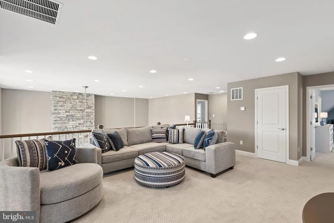
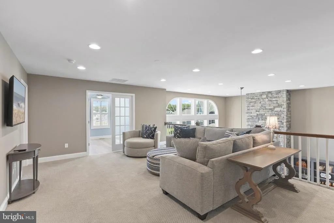
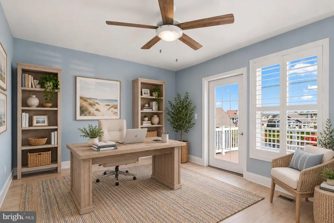
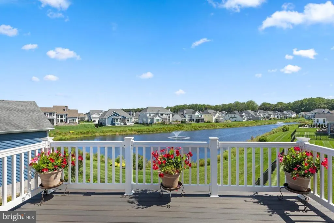
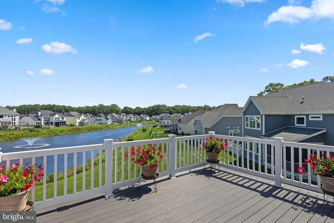
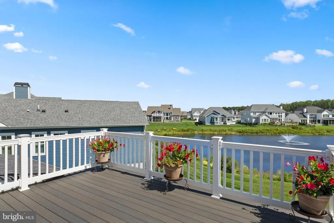
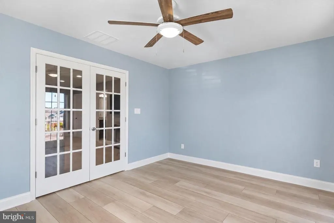
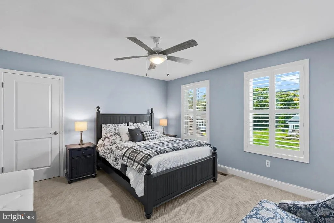
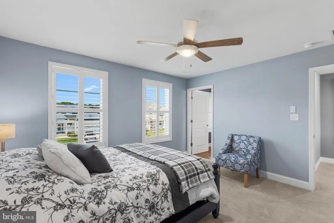
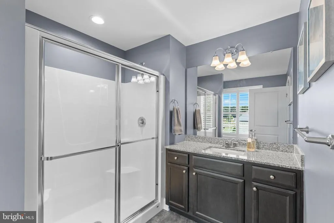
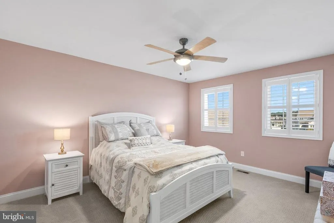
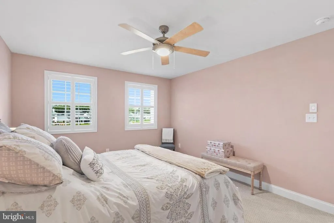
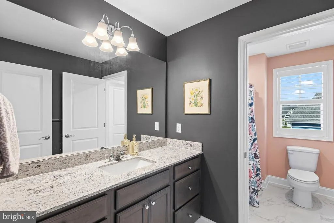
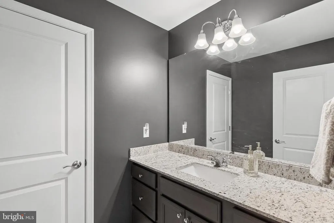
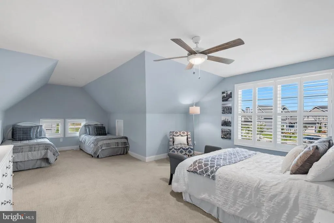
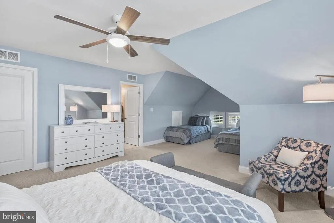
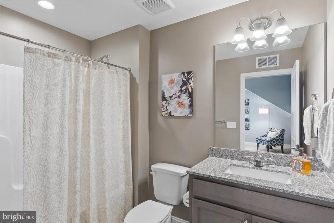
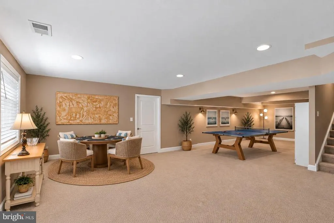
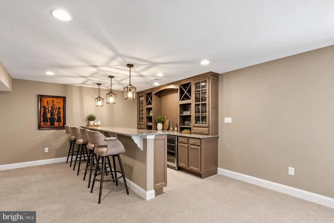
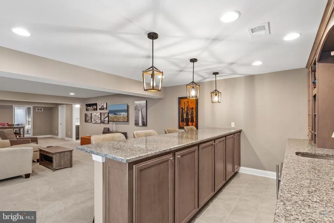
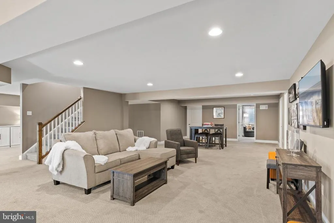
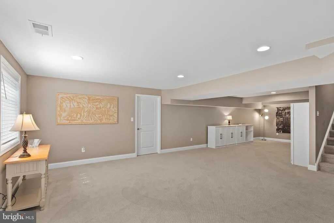
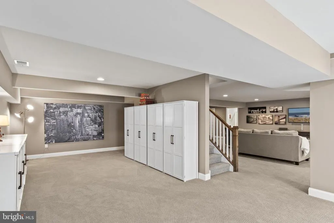
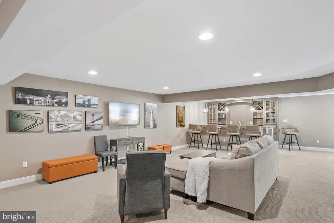
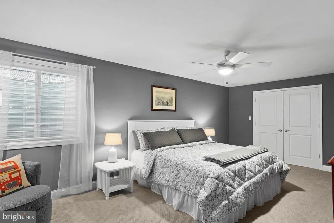
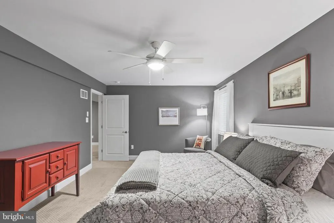
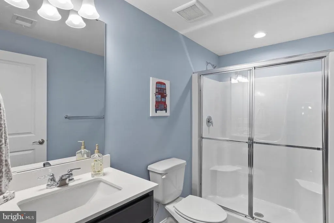
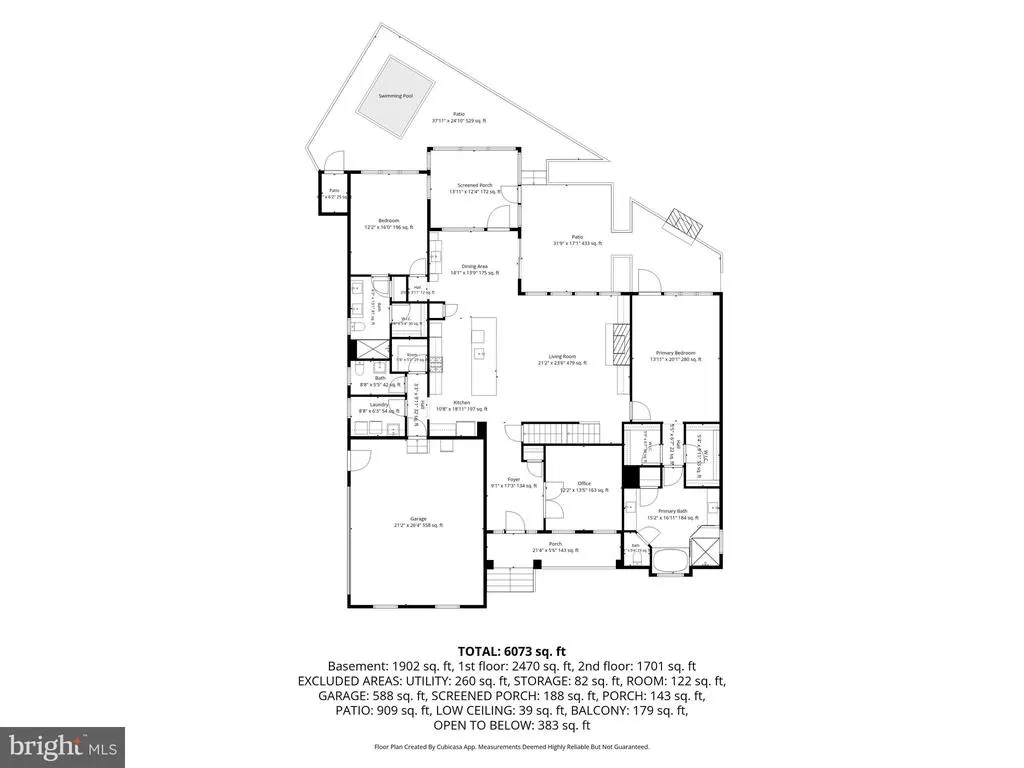
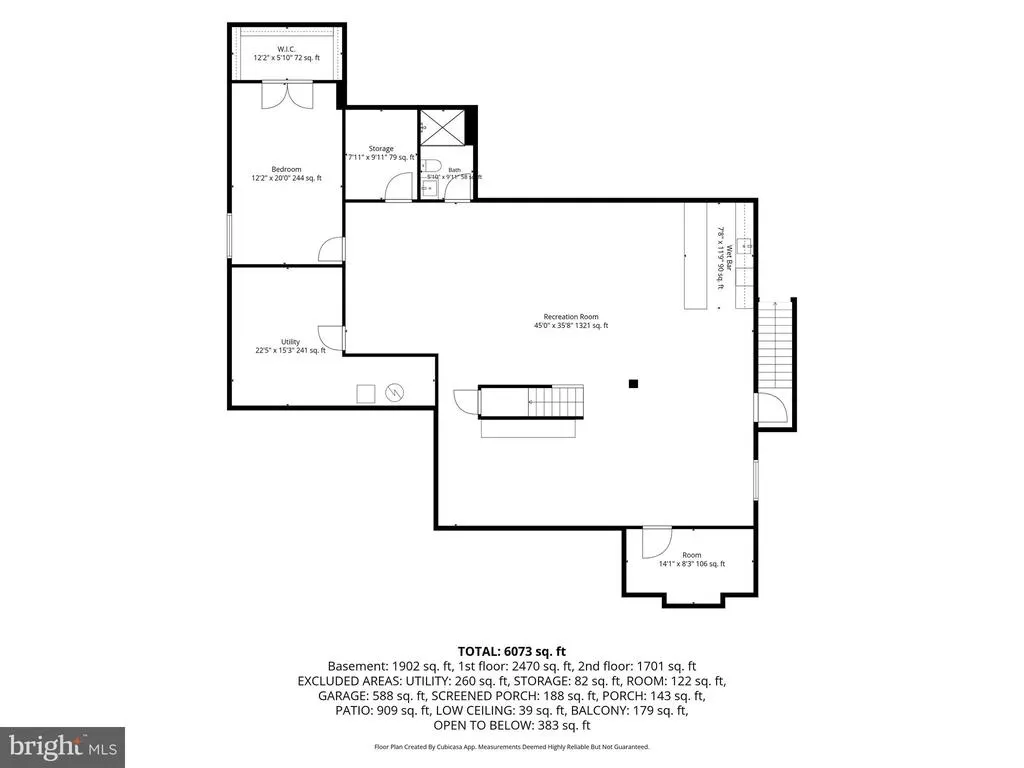
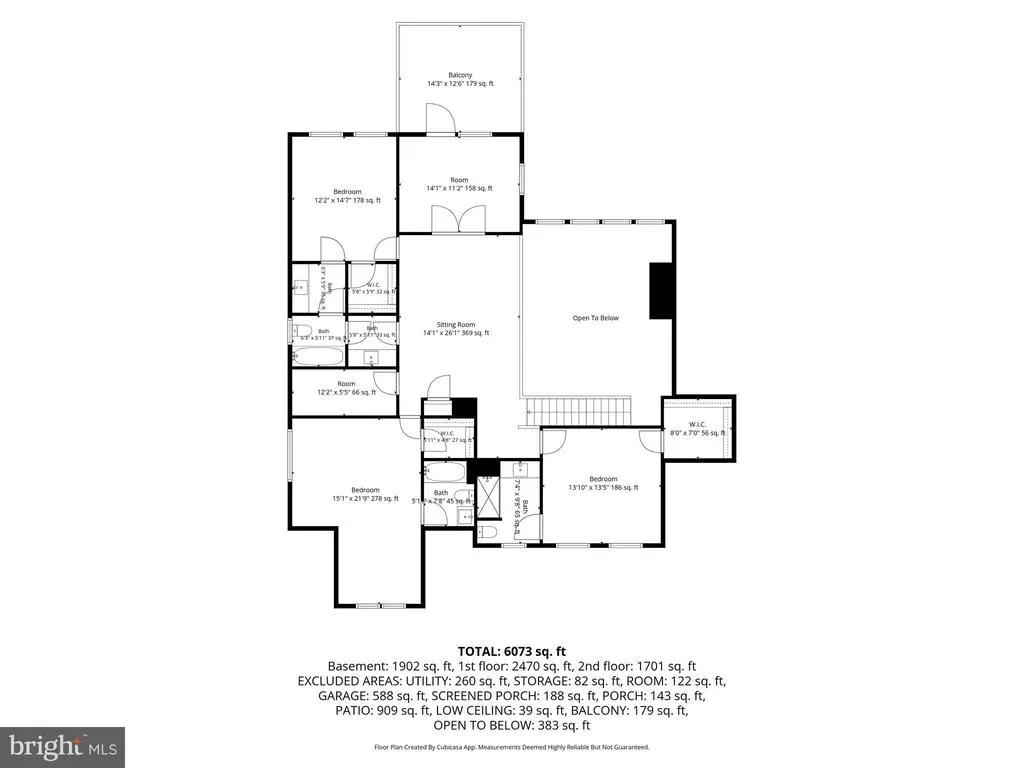
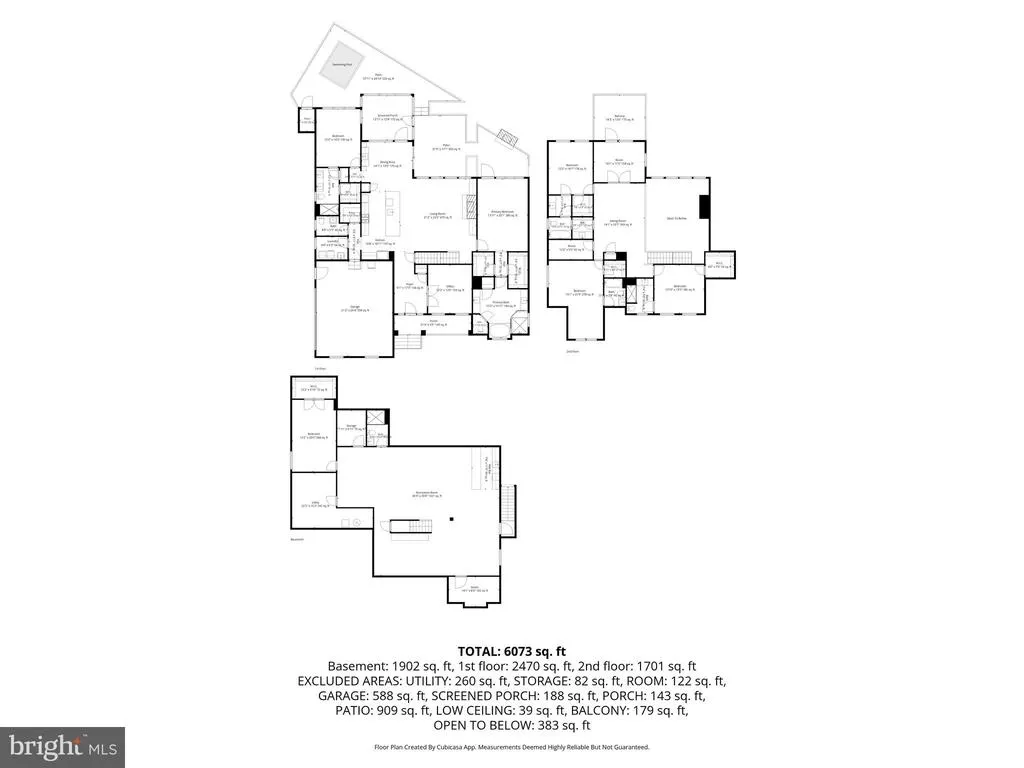
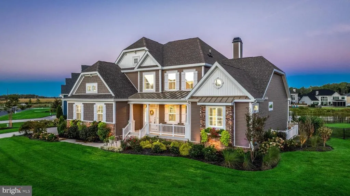
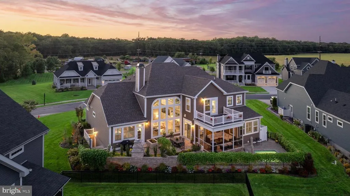
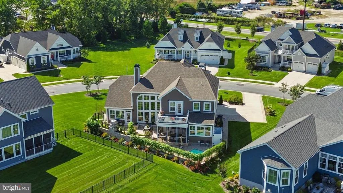
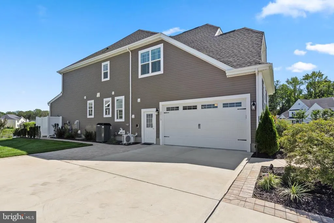
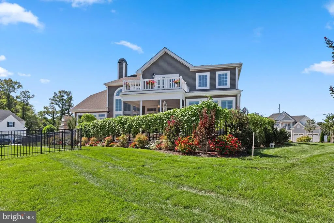
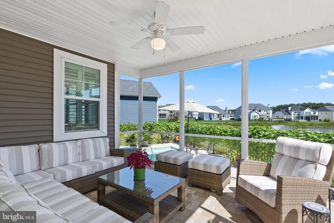
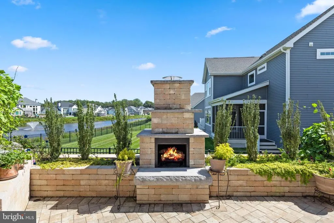
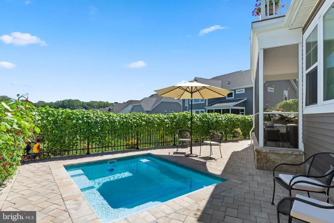
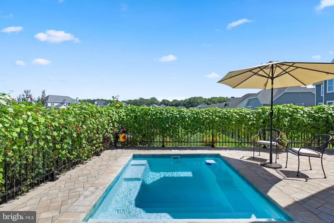
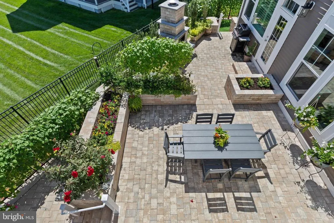
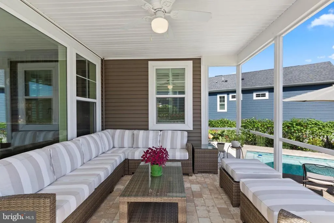
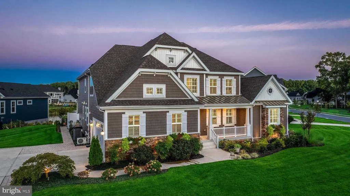
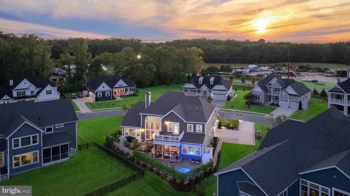
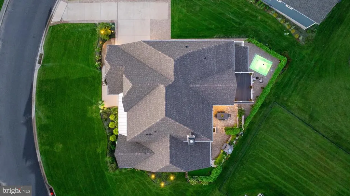
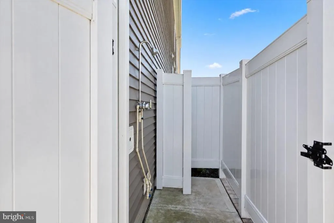
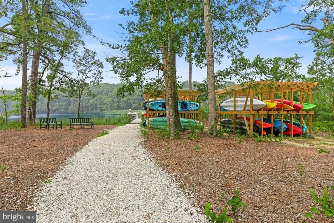
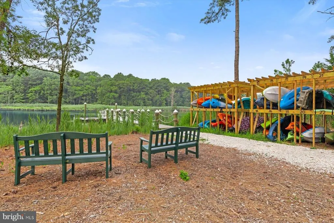
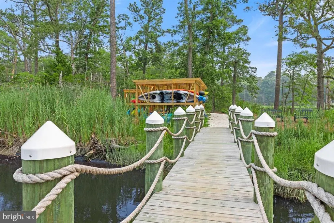
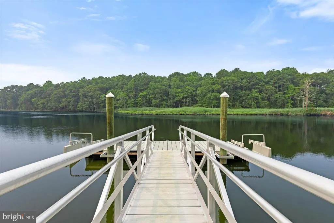
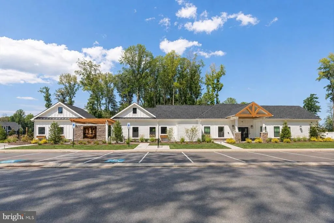
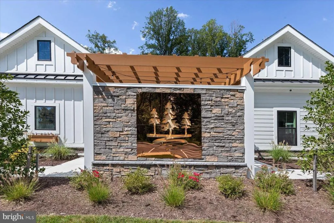
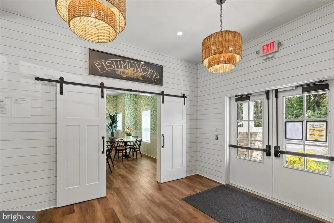
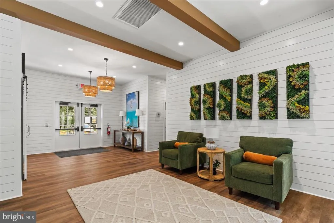
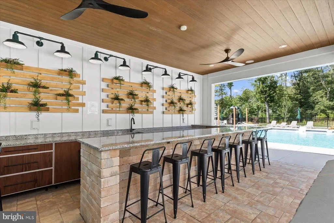
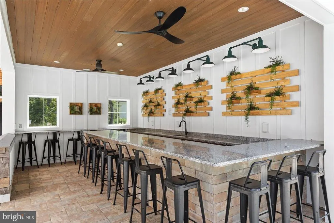
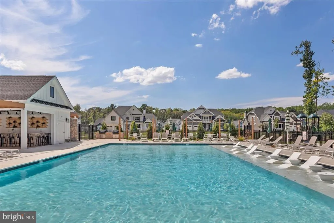
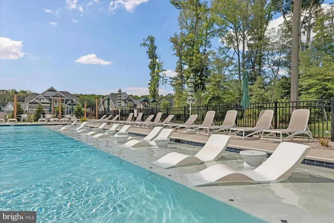
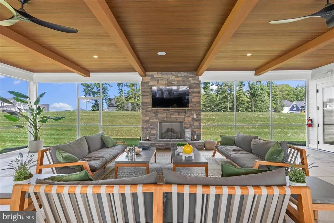
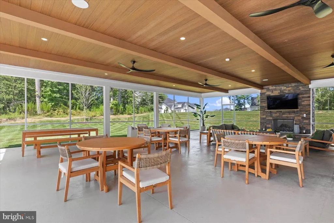
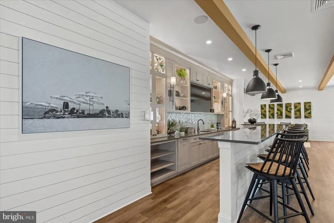
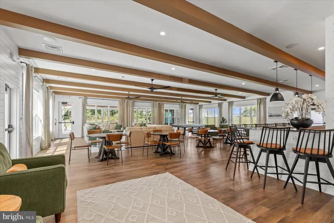
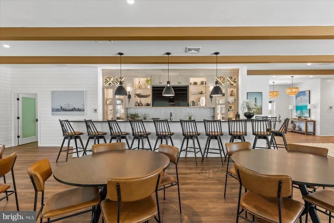
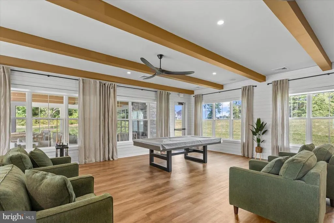
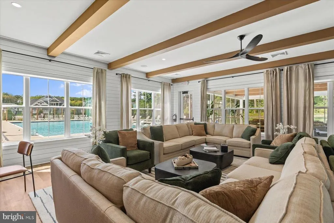
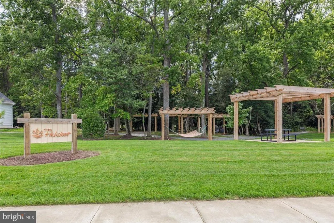
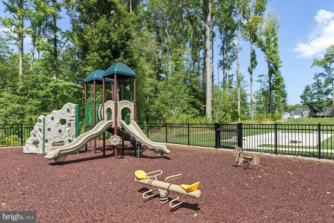
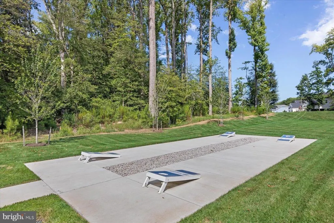
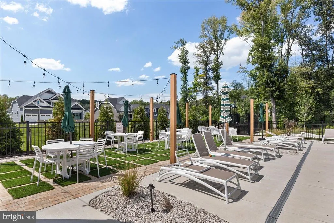
Impeccable coastal Craftsman architecture, more than 6,000 square feet of beautifully finished living space, and an extraordinary pond-front setting define this exceptional Schell Brothers Chesapeake home in sought-after Welches Pond. Classic dormers, board-and-batten detailing, standing-seam metal roof accents, and a gracious covered front porch create a striking first impression, while a side-entry two-car garage maintains the homes polished curb appeal. Inside, impressive scale is balanced by warm, inviting spaces designed for both everyday living and entertaining. The main level centers around a spectacular two-story family room, where a soaring stone fireplace, custom built-ins, and a dramatic wall of windows frame sweeping views of the landscaped grounds and fountain-dotted ponds. The adjoining kitchen features warm wood soft-close cabinetry, granite countertops, display cabinetry, gas cooktop, tile backsplash, generous center island with seating, and walk-in pantry. A spacious dining room continues the views and includes a custom wet bar with wine storage and additional cabinetry. The main-level primary suite offers two walk-in closets and a spacious ensuite with soaking tub, walk-in shower, separate vanities, private water closet, and patterned tile flooring. A second main-level bedroom suite with private bath and walk-in closet provides exceptional flexibility. A dedicated office, powder room, and mudroom/laundry complete the main level. Upstairs, an open loft overlooks the family room, while three additional bedroom suites each offer a private bath and walk-in closet. A second office/flex room opens to a private deck overlooking the ponds. The fully finished walkout lower level expands the living space with areas for media, gaming and recreation, a substantial built-in wet bar, full bath, and additional bedroom. Outdoor living is truly exceptional. A multi-tiered terrace overlooking the ponds features a stone fireplace, dedicated dining and gathering spaces, cocktail pool, outdoor shower, extensive landscape lighting, in ground irrigation system with separate well, and screened porch, creating a remarkable setting for indoor-outdoor living. Welches Pond residents enjoy a clubhouse, outdoor pool, fitness center, indoor and outdoor bars, game room, pavilion, pickleball, tennis and basketball courts, parks, walking paths, hammocks, gazebos, and a kayak launch on Love Creek. With Lewes and Rehoboth Beach just minutes away, this extraordinary property combines exceptional scale, sophisticated living, and a spectacular coastal setting. This Home is being sold furnished with some exclusions.
| Price History | |
|---|---|
| 9/11/2026 | Listed $1,575,000 |
General Features
| Living Area | 6900 |
|---|---|
| Sewer | Public Sewer |
| Heating | Forced Air |
| Cooling | Central A/C |
| Possession | Settlement |
| Roof | Architectural Shingle,Metal |
| Appliances | Built-In Microwave,Dishwasher,Disposal,Oven - Double,Oven - Self Cleaning,Oven/Range - Gas,Range Hood,Refrigerator,Stainless Steel Appliances,Washer,Water Heater - Tankless |
| Zoning | AR-1 |
| HOA Fee | 810.00 |
| Garage Spaces | 2.00 |
| Patio/Porch Features | Porch(es),Screened,Patio(s),Terrace |
| Architectural Style | Coastal,Craftsman |
| Pool Features | In Ground |
| Security Features | Carbon Monoxide Detector(s),Main Entrance Lock |
| Construction Materials | Vinyl Siding,Stone |
| School District | CAPE HENLOPEN |
| Year Built | 2024 |
| View | Garden/Lawn,Pond |
| Levels | 3 |
| Tax Year | 2026 |
| Ownership | Fee Simple |
| Cool Fuel | Natural Gas |
| Building Name | NONE AVAILABLE |
| Accessibility | None |
| Assoc Fee Paid Per | Quarterly |
| County | SUSSEX |
| New Construction | No |
| Property Type | Residential |
| Association Amenities | Bar/Lounge,Basketball Courts,Bike Trail,Club House,Common Grounds,Exercise Room,Fitness Center,Pickleball Courts,Pool - Outdoor,Tennis Courts,Tot Lots/Playground,Other |
| HOA | Yes |
| Subdivision Name | WELCHES POND |
| Garage Y/N | Yes |
| Water Access Y/N | No |
| Other Structures | Above Grade,Below Grade |
| Full Baths | 6 |
| Status | ACTIVE |
| Directions | Per GPS |
| City | LEWES |
| Association Name | WELCHES POND HOA |
| Senior Community Y/N | No |
| MLS Area | Lewes Rehoboth Hundred (31009) |
| Lot Size Units | Square Feet |
| Lot Size Square Feet | 15185.11 |
| Tax Assessed Value | 929500.0 |
| Tax Annual Amount | 1956.0 |
| Structure Type | Detached |
| Condo/Coop Association fee Y/N | No |
| Bathrooms Full Main Level | 3 |
| Bathrooms Count Main Level | 4.00 |
| Price Per Sq Ft Total AG | 338.71 |
| Vacation Rental Y/N | No |
| Virtual Tour | https://media.homesight2020.com/22115-Welches-Way/idx |
| Total SQFT | 6900 |
| Location Type | Pond |
| Sussex DE Quadrants | Between Rt 1 & 113 |
| Builder Name | Schell Brothers |
| Standard Status | Active |
| Year Built Source | Assessor |
| Association Recreation Fee | No |
Interior Features
| Interior Amenities | Bar,Bathroom - Soaking Tub,Bathroom - Tub Shower,Bathroom - Walk-In Shower,Breakfast Area,Built-Ins,Carpet,Ceiling Fan(s),Combination Dining/Living,Combination Kitchen/Dining,Combination Kitchen/Livi |
|---|---|
| Heating Fuel | Natural Gas |
| Basement | Fully Finished |
| Flooring | Ceramic Tile,Carpet,Other |
| Total Fireplaces | 1 |
| Fireplace Features | Gas/Propane,Mantel(s),Stone |
| Hot Water | Tankless |
| Basement (Y/N) | Yes |
| Heating Y/N | Yes |
| Window Features | Double Hung,Insulated,Screens,Transom,Vinyl Clad |
| Fireplace Y/N | Yes |
| Above Grade Finished Area | 4650 |
| Half Baths | 1 |
| Central Air Y/N | Yes |
| Total Bedrooms | 6 |
| Below Grade Finished Area | 2250 |
| Room Type | Living Room,Dining Room,Primary Bedroom,Bedroom 2,Bedroom 3,Bedroom 4,Bedroom 5,Kitchen,Loft,Office,Recreation Room,Bedroom 6,Screened Porch |
| Main Level Bedrooms | 2 |
| Below Grade Finished Area Unit Type | Square Feet |
| LivingAreaSource | Estimated |
| Laundry Type | Has Laundry,Main Floor |
| Below Grade Finished Area Source | Estimated |
| Bedrooms Count All Lower Levels | 1 |
| Bedrooms Count All Upper Levels | 3 |
| Bedrooms Count Lower Level 1 | 1 |
| Bedrooms Count Upper Level 1 | 3 |
| Bathrooms Half Main Level | 1 |
| Bathrooms Full Upper Level 1 | 2 |
| Bathrooms Full Lower Level 1 | 1 |
| Bathrooms Full All Upper Levels | 2 |
| Bathrooms Full All Lower Levels | 1 |
| Bathrooms Count Upper Level 1 | 2.00 |
| Bathrooms Count Lower Level 1 | 1.00 |
| Bathrooms Count All Upper Levels | 2 |
| Bathrooms Count All Lower Levels | 1 |
| Above Grade Finished Area Source | Estimated |
| Above Grade Finished Area Unit Type | Square Feet |
| Total Baths | 7 |
Exterior Features
| Exterior Amenities | Extensive Hardscape,Exterior Lighting,Gutter System,Outside Shower,Roof Deck,Stone Retaining Walls,Other |
|---|---|
| Pool | Yes - Personal |
| Fencing | Partially,Rear |
| Parking Features | Concrete Driveway |
| Lot Features | Corner,Front Yard,Pond,Premium,Rear Yard,SideYard(s) |
| Water Source | Public |
| Total Parking Spaces | 2 |
| Garage Features | Garage Door Opener,Garage - Side Entry |
| Type of Parking | Attached Garage |
| Foundation Details | Other |
| Water View Y/N | Yes |
| Lot Size Acres | 0.35 |
| Water Body Type | Pond |
| Lot Size Source | Estimated |
| Waterfront Y/N | Yes |
| Door Features | French,Sliding Glass,Six Panel |
| Builder Model | Chesapeake |
| Land Assessed Value | 233800.00 |
| Navigable Water Y/N | No |
| Water Oriented Y/N | Yes |
| # of Attached Garage Spaces | 2 |
Room Details
| Room | Dimensions | Level | Flooring | Details |
|---|---|---|---|---|
| Bedroom 2 | Main | Attached Bathroom,Ceiling Fan(s),Flooring - Carpet,Walk-In Closet(s),Window Treatments | ||
| Bedroom 3 | Upper 1 | Attached Bathroom,Ceiling Fan(s),Cathedral/Vaulted Ceiling,Flooring - Carpet,Walk-In Closet(s),Window Treatments | ||
| Bedroom 4 | Upper 1 | Attached Bathroom,Ceiling Fan(s),Flooring - Carpet,Window Treatments | ||
| Bedroom 5 | Upper 1 | Attached Bathroom,Ceiling Fan(s),Flooring - Carpet,Window Treatments | ||
| Bedroom 6 | Lower 1 | Ceiling Fan(s),Flooring - Carpet,Window Treatments | ||
| Dining Room | Main | Built-Ins,Countertop(s) - Granite,Flooring - Tile/Brick,Living/Dining Room Combo | ||
| Kitchen | Main | Breakfast Bar,Countertop(s) - Granite,Dining Area,Flooring - Tile/Brick,Island,Kitchen - Gas Cooking,Lighting - Pendants,Lighting - Recessed,Pantry | ||
| Living Room | Main | Built-Ins,Cathedral/Vaulted Ceiling,Ceiling Fan(s),Fireplace - Gas,Flooring - Other,Flooring - Tile/Brick,Lighting - Recessed,Window Treatments | ||
| Loft | Upper 1 | Flooring - Carpet,Lighting - Recessed | ||
| Office | Main | Ceiling Fan(s),Flooring - Tile/Brick,Lighting - Recessed,Window Treatments | ||
| Office | Upper 1 | Balcony Access,Ceiling Fan(s),Flooring - Luxury Vinyl Plank,Window Treatments | ||
| Primary Bedroom | Main | Attached Bathroom,Balcony Access,Ceiling Fan(s),Crown Molding,Flooring - Carpet,Walk-In Closet(s),Window Treatments | ||
| Recreation Room | Lower 1 | Built-Ins,Flooring - Carpet,Lighting - Recessed,Wet Bar,Window Treatments | ||
| Screened Porch | Main |
Amenities
- Foreclosure
- Views
- Short Sale
- New Construction
- Adult 55+
- Lease To Own
- No HOA Fees
- Furnished
- Primary On Main
- Air Conditioning
- Seller Finance
- Green
- Fixer Upper
- Horse
- Golf
- Fireplace
- Deck
- Garage
- Basement
- Pool
Property vs Single Family Average in 19958
Price
Taxes
Year Built
Visits
 © BRIGHT, All Rights Reserved
